+919990650750
New Launch 3 & 4 BHK RERA Registered

Skyline Meridian — homes designed around everyday joy, at Sector 27, Greater Noida.

A 9.5-acre low-density enclave of nine towers, a dedicated clubhouse and 30+ lifestyle amenities — minutes from the expressway.

Configuration
3 & 4 BHK
Pre-Launch Price (Tower A2)
₹ 2.88 Cr*
View Floor Plans
90families / acre
30+lifestyle amenities
9high-rise towers
Register Interest

Get the launch price sheet & floor plans

Shared instantly — an advisor calls back within 30 minutes.

Your info is 100% secure
9.5Acres of land parcel
800+Total residences
35Floors, tallest tower
G+2Dedicated clubhouse
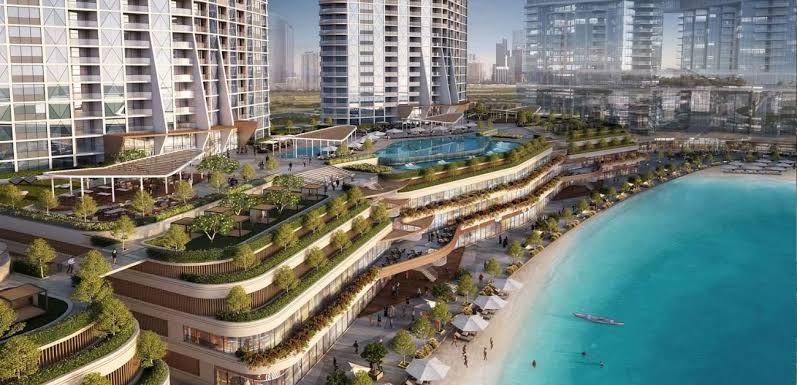
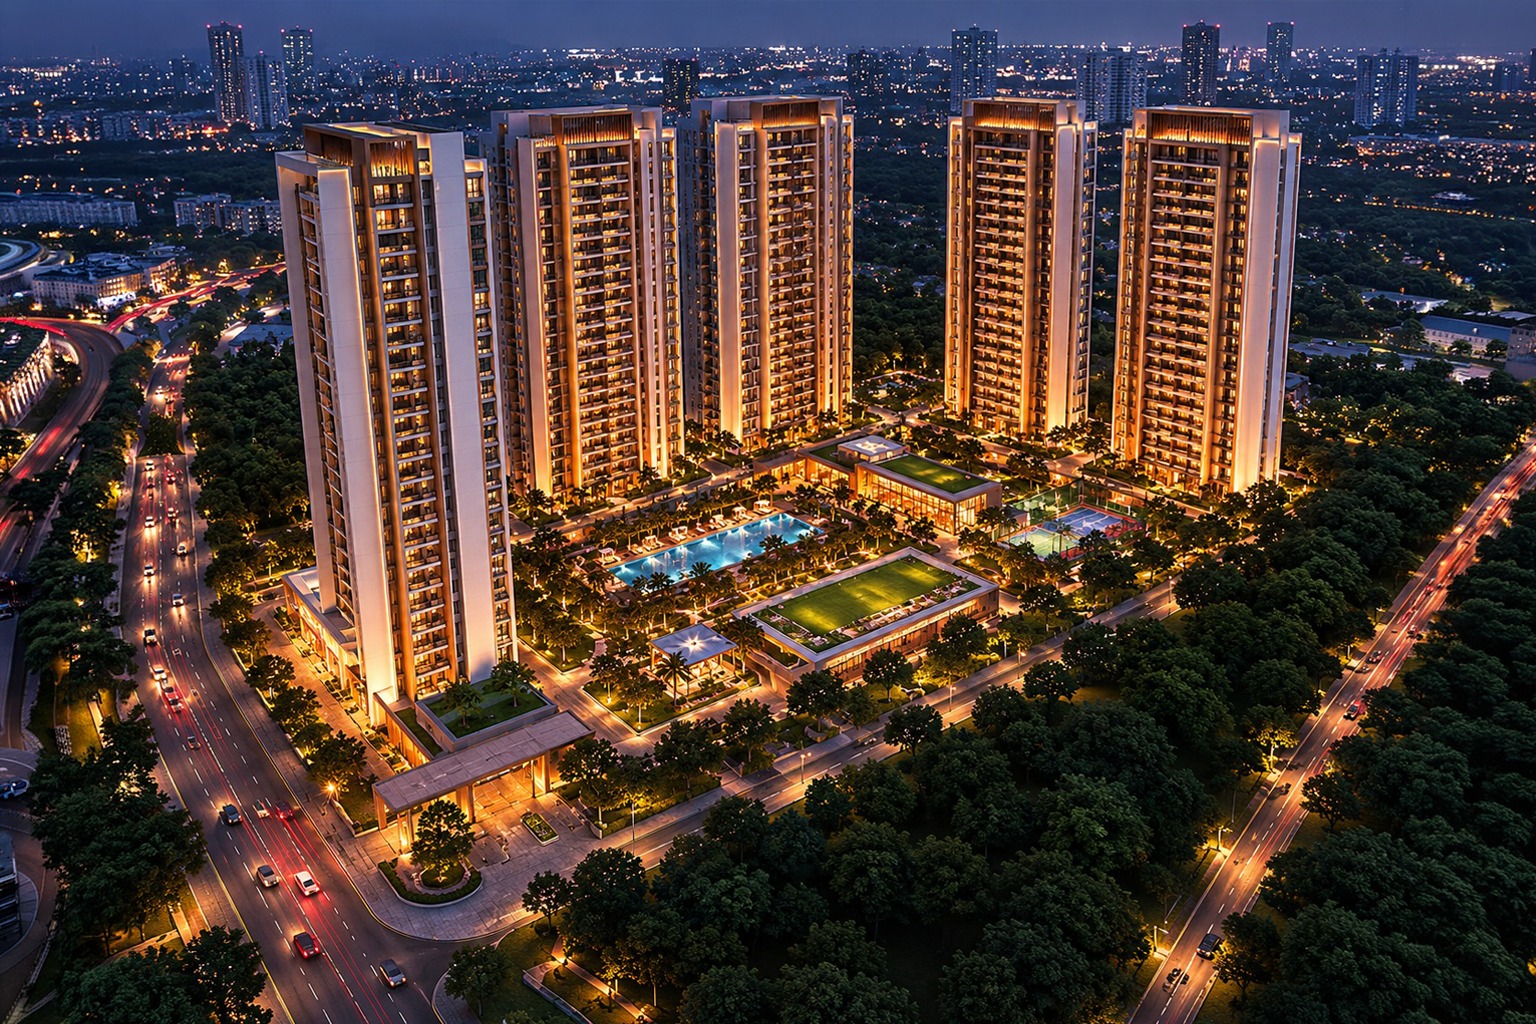
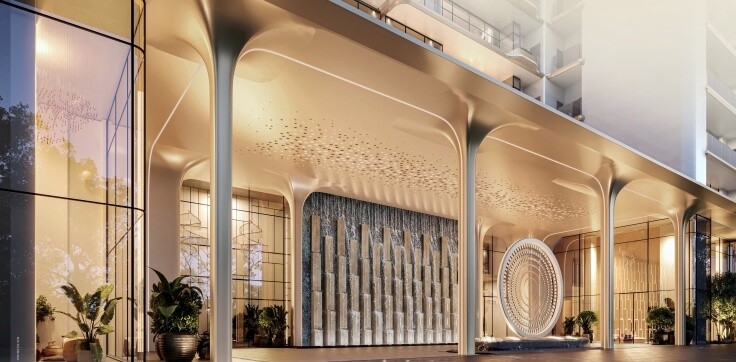
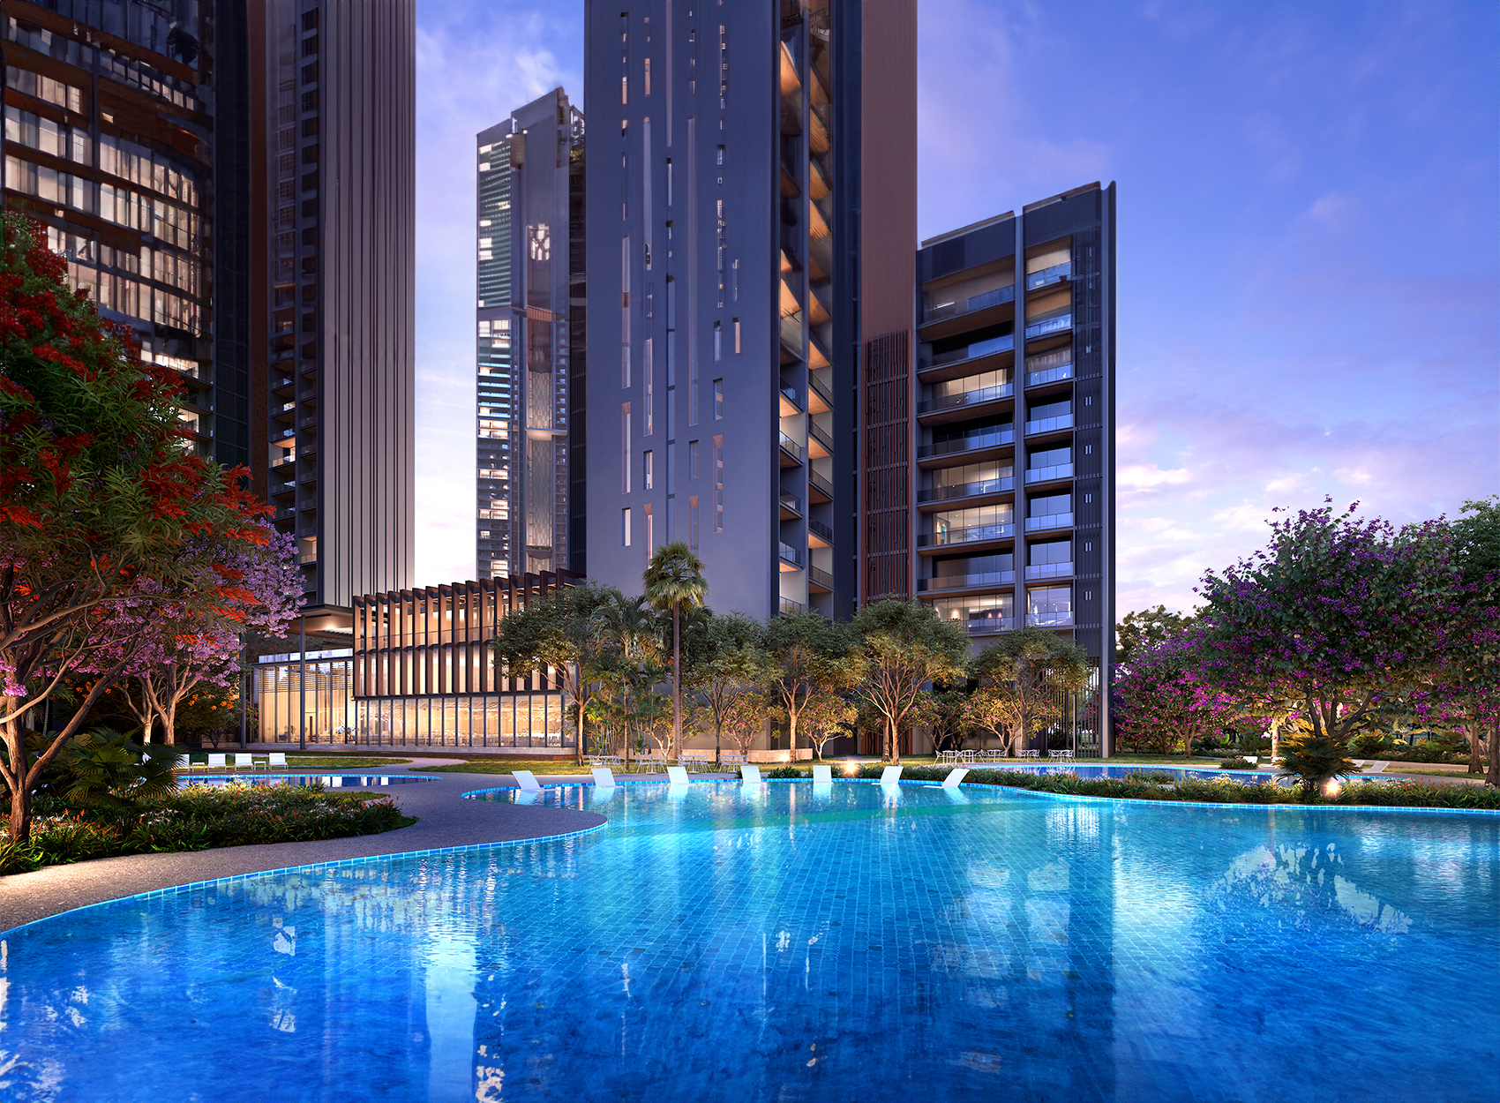
Landscaped courtyard between residential towers Sector 27, Greater Noida
The project

About Skyline Meridian

Set across a 9.5-acre parcel at Sector 27, Greater Noida, Skyline Meridian is planned around nine towers with only four apartments per floor — kept deliberately low-density at roughly 90 families per acre so common areas never feel crowded.

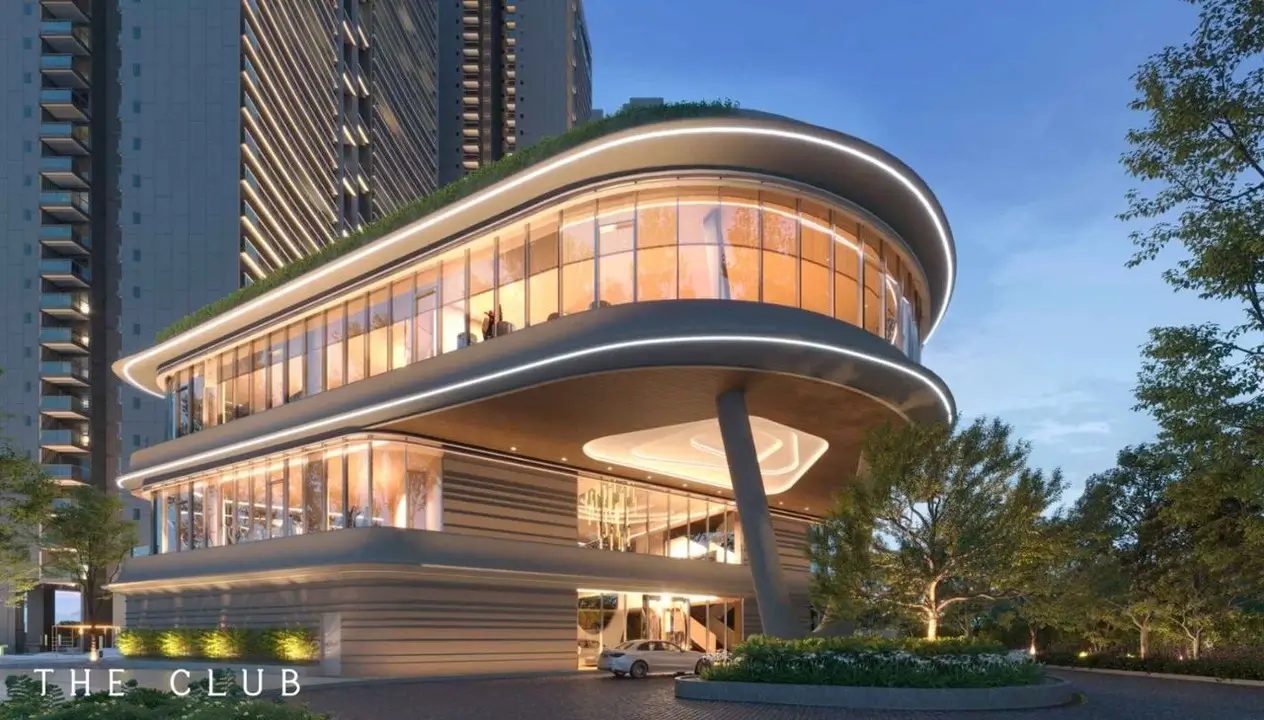
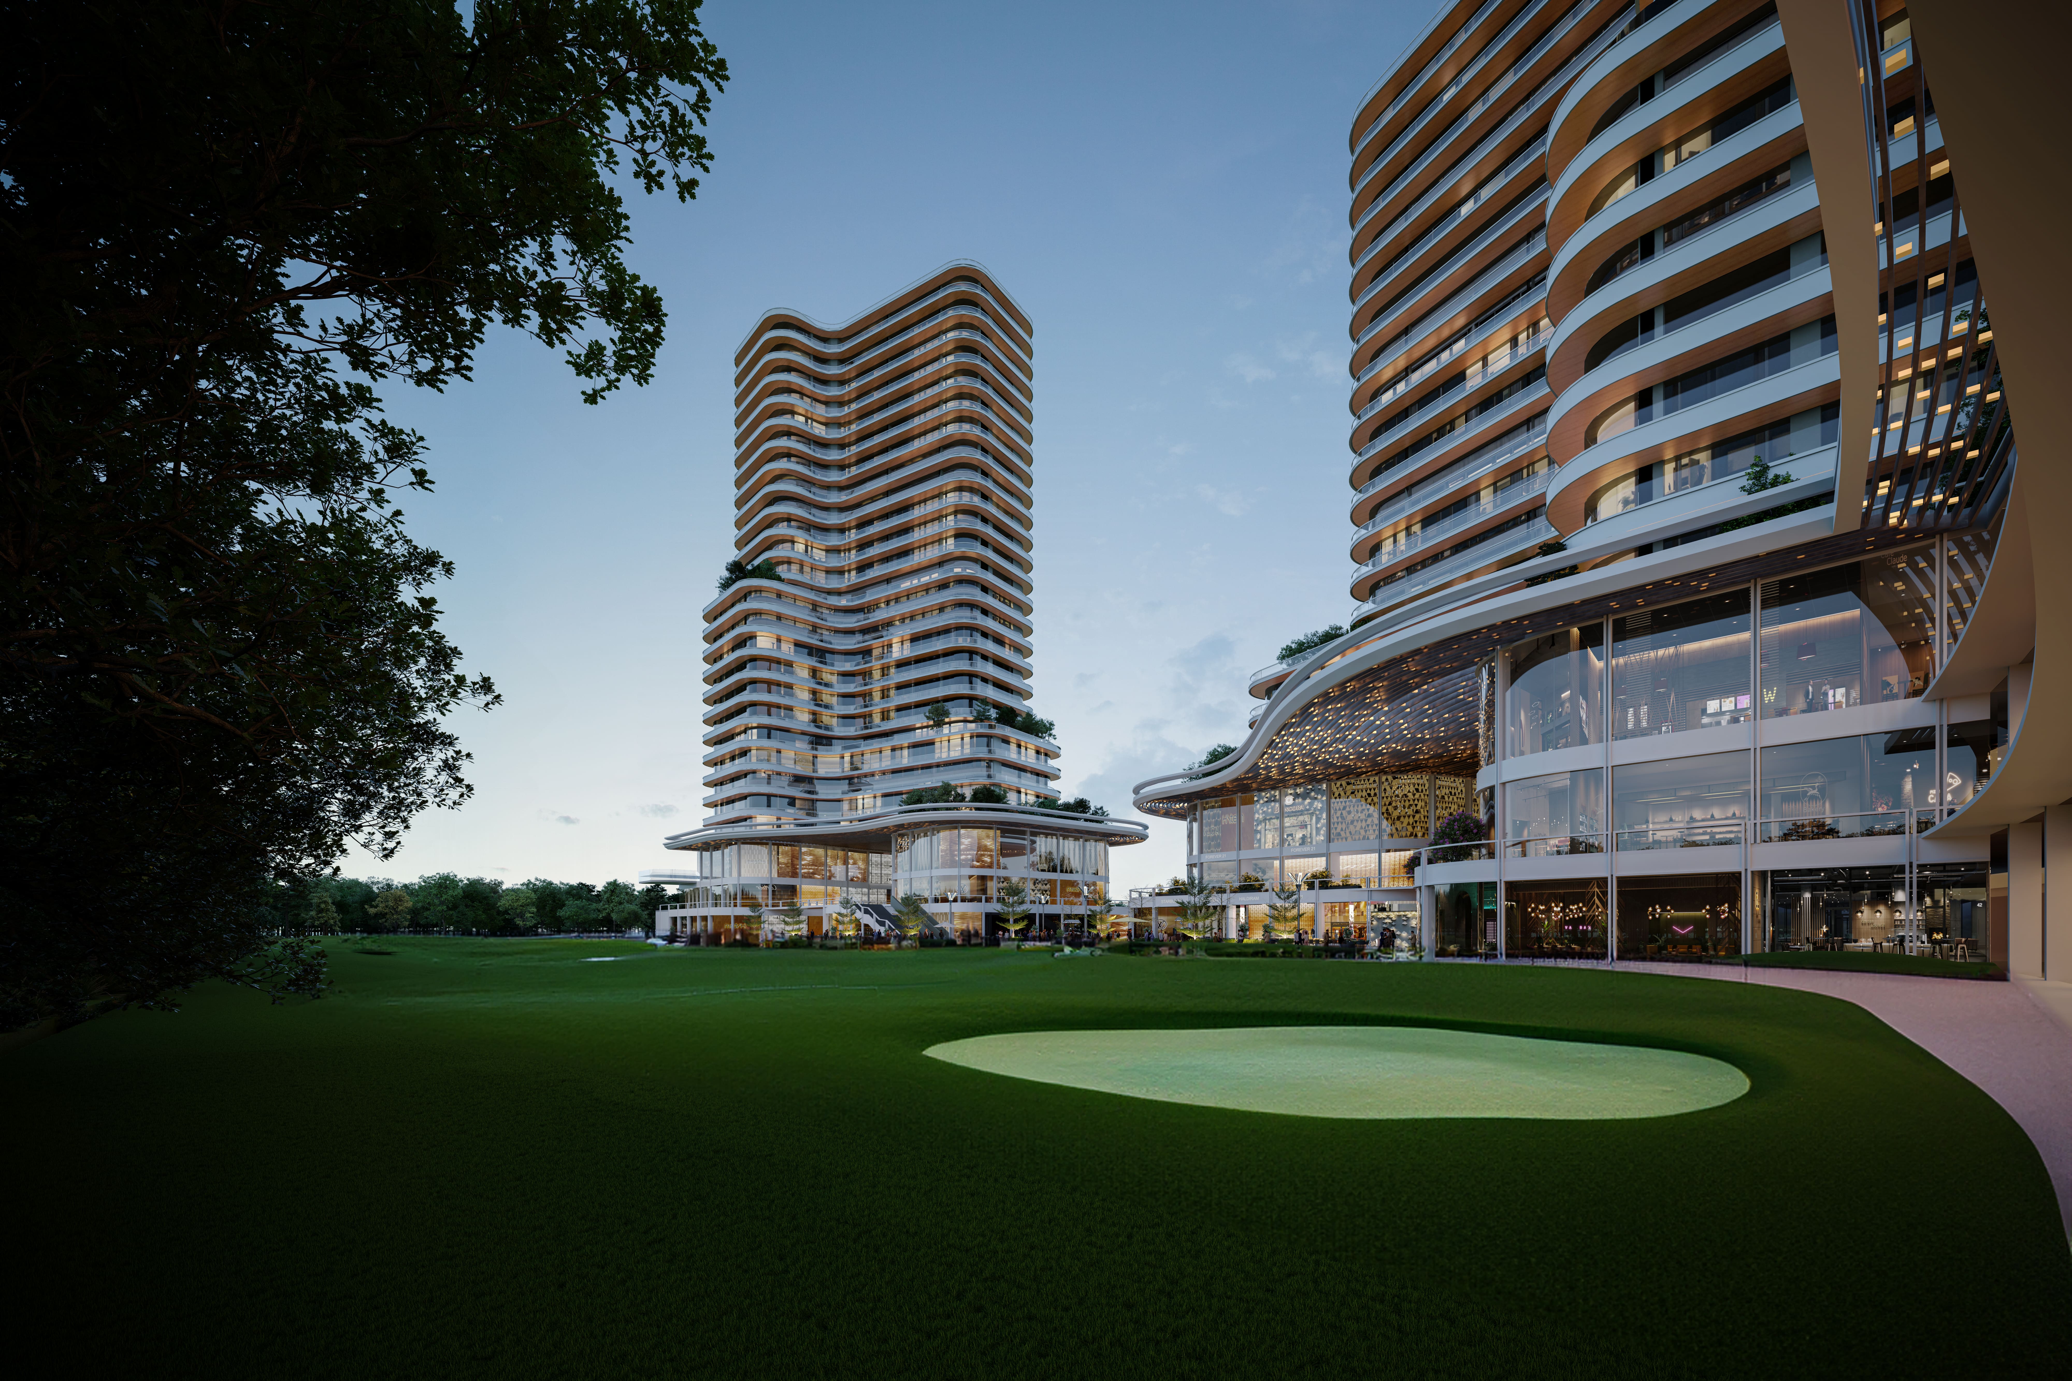
A dedicated G+2 clubhouse anchors the lifestyle offering, with retail spaces built into the same footprint so daily errands stay a short walk from home. Excellent road connectivity keeps the wider city within easy reach.

9.5 AcreLow-density parcel
3 & 4 BHKConfigurations
800+Residences · 9 Towers
G+2Dedicated clubhouse
At a glance

Why buyers are shortlisting this address

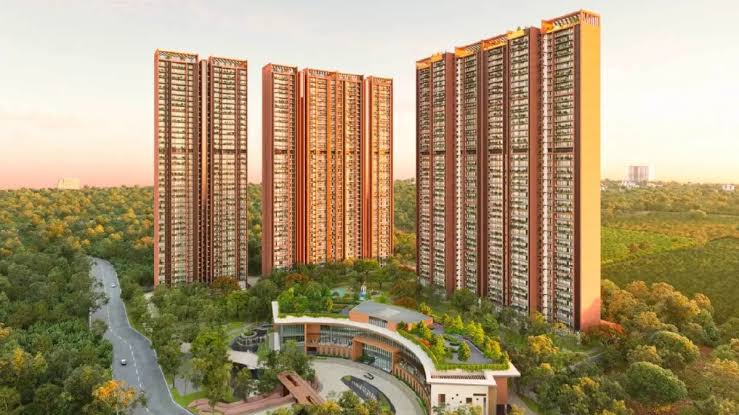
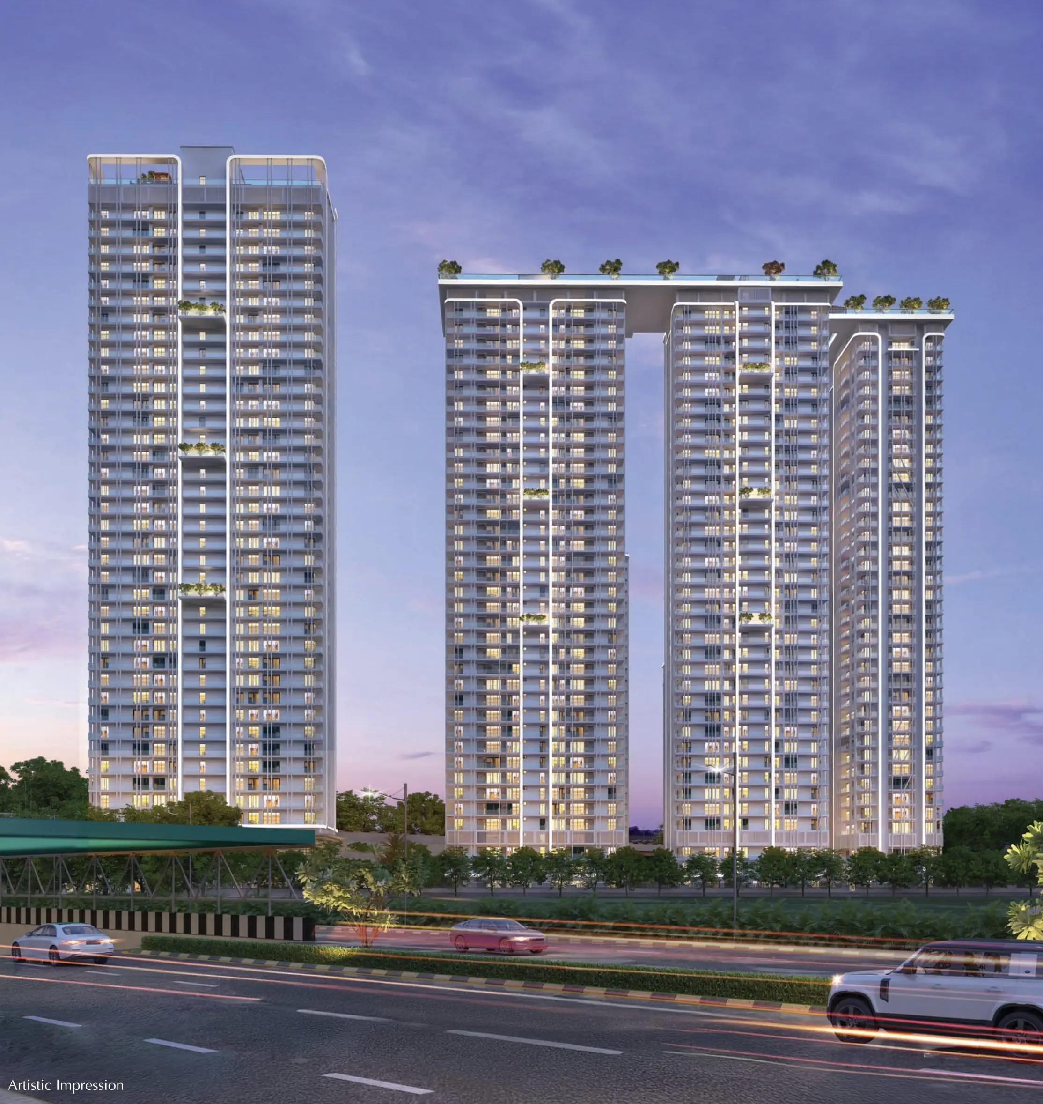
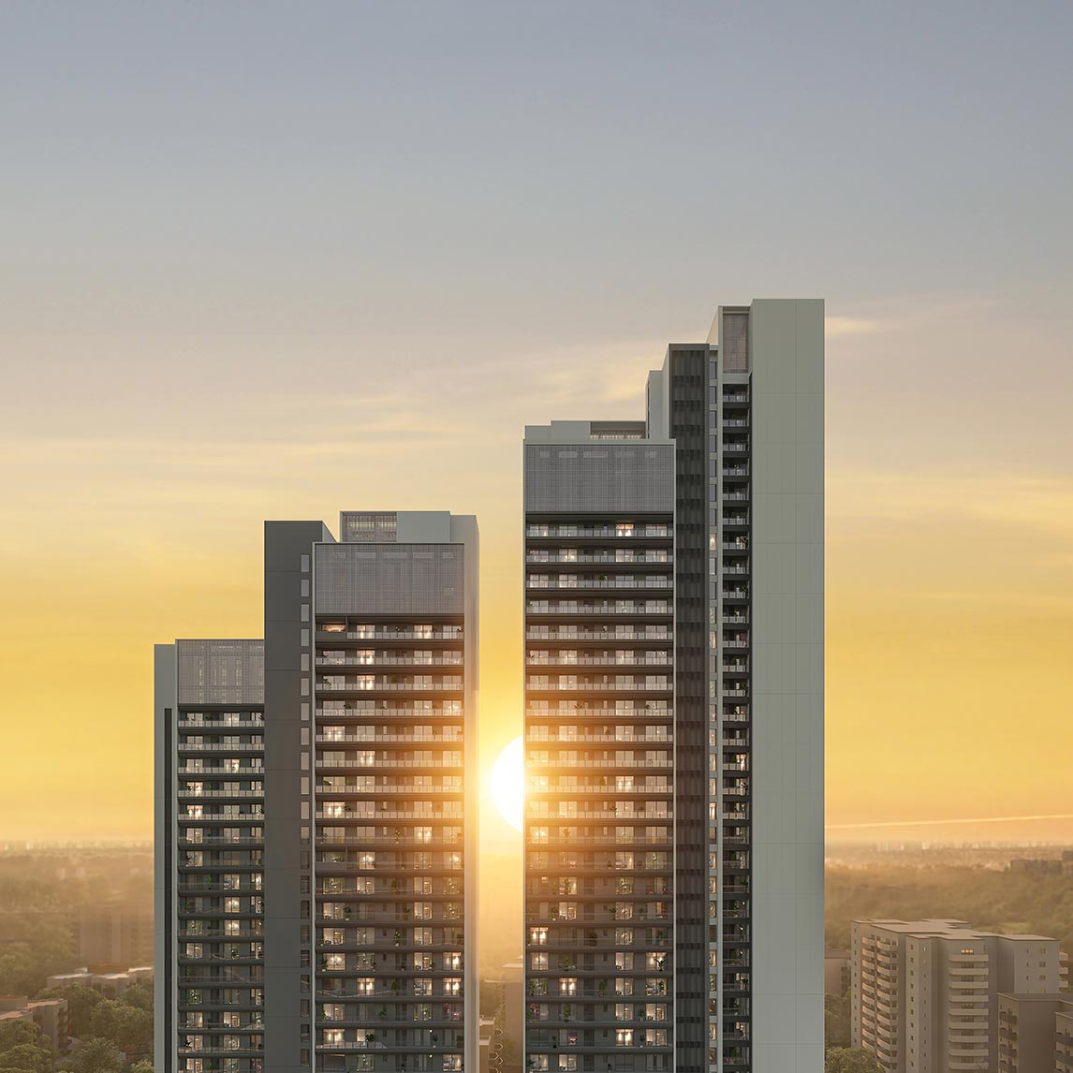
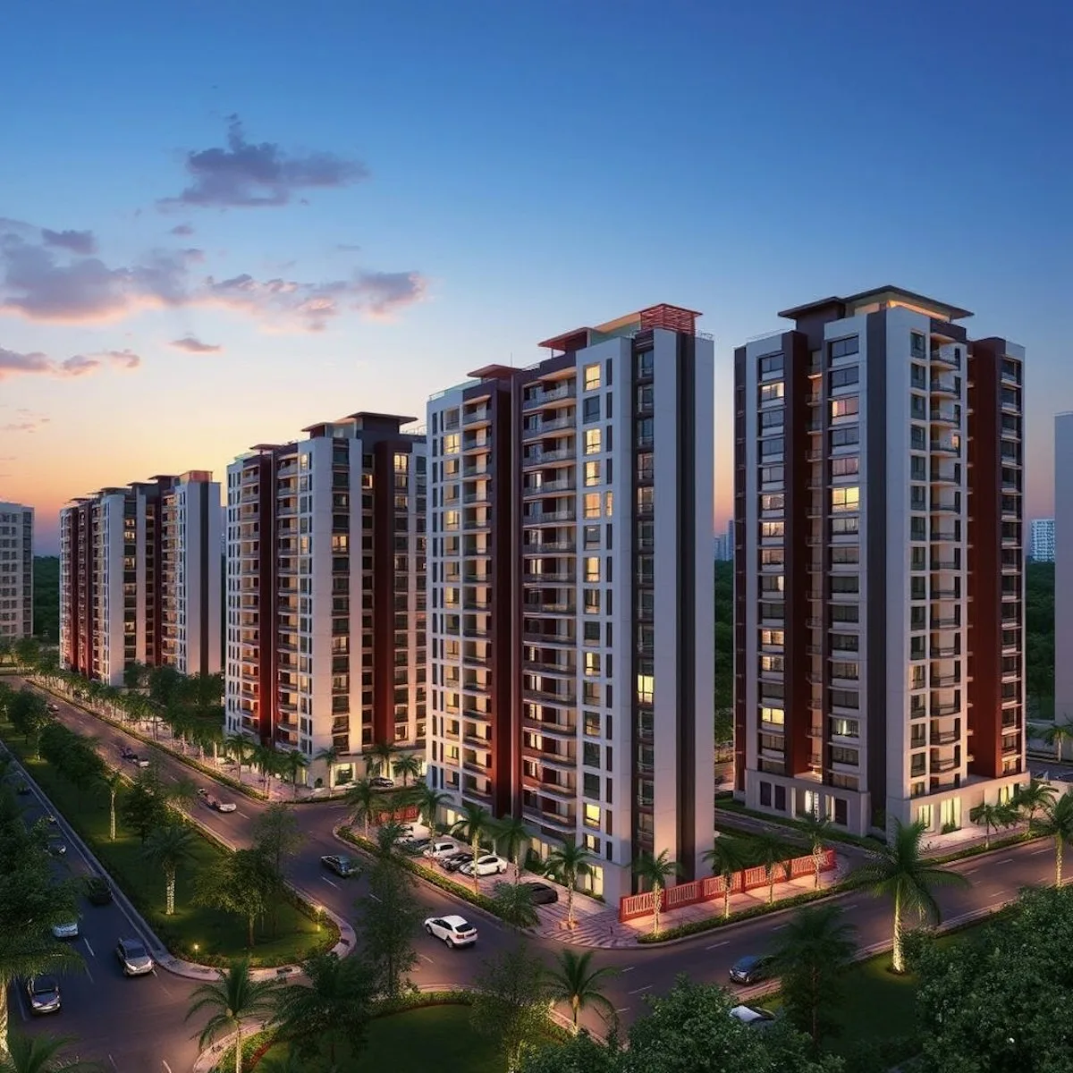
Residential towers at dusk

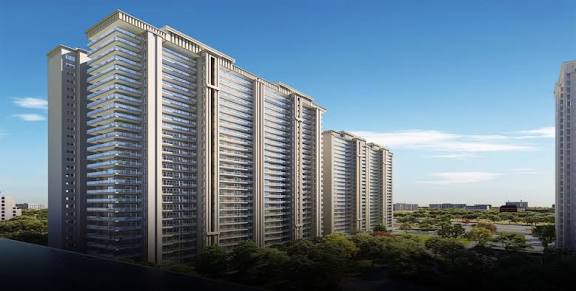
Nine towers, up to 35 floors each

A skyline presence with only four apartments per floor for genuine privacy.

G+2 clubhouse with a full lifestyle deck

Pool, gym, indoor games and event lawns anchor the community's daily life.

23 retail spaces within the community

Daily errands stay a short walk from home, built into the same footprint.

9.5-acre low-density enclave

Roughly 90 families per acre — common areas never feel crowded.

3 minutes to the main expressway link

Peripheral expressway access keeps the wider city within easy reach.

Investment

Tentative area & pricing

Indicative pricing across towers — final costing is shared during your callback.

Launch Price Tower A1 & A3

ProductMin (Cr.)Max (Cr.)
3 BHK Golf Residences ₹ 3.54 ₹ 3.89
3 BHK Large Golf Residences ₹ 5.50 ₹ 5.98
4 BHK Golf Residences ₹ 7.58 ₹ 8.24

*GST, Lease Rent, IFMS and other charges as applicable.

Pre-Launch Price Tower A2

ProductMin (Cr.)Max (Cr.)
3 BHK Golf Residences ₹ 2.88 ₹ 3.44
3 BHK Large Golf Residences ₹ 4.23 ₹ 4.99

*GST, Lease Rent, IFMS and other charges as applicable.

Layouts

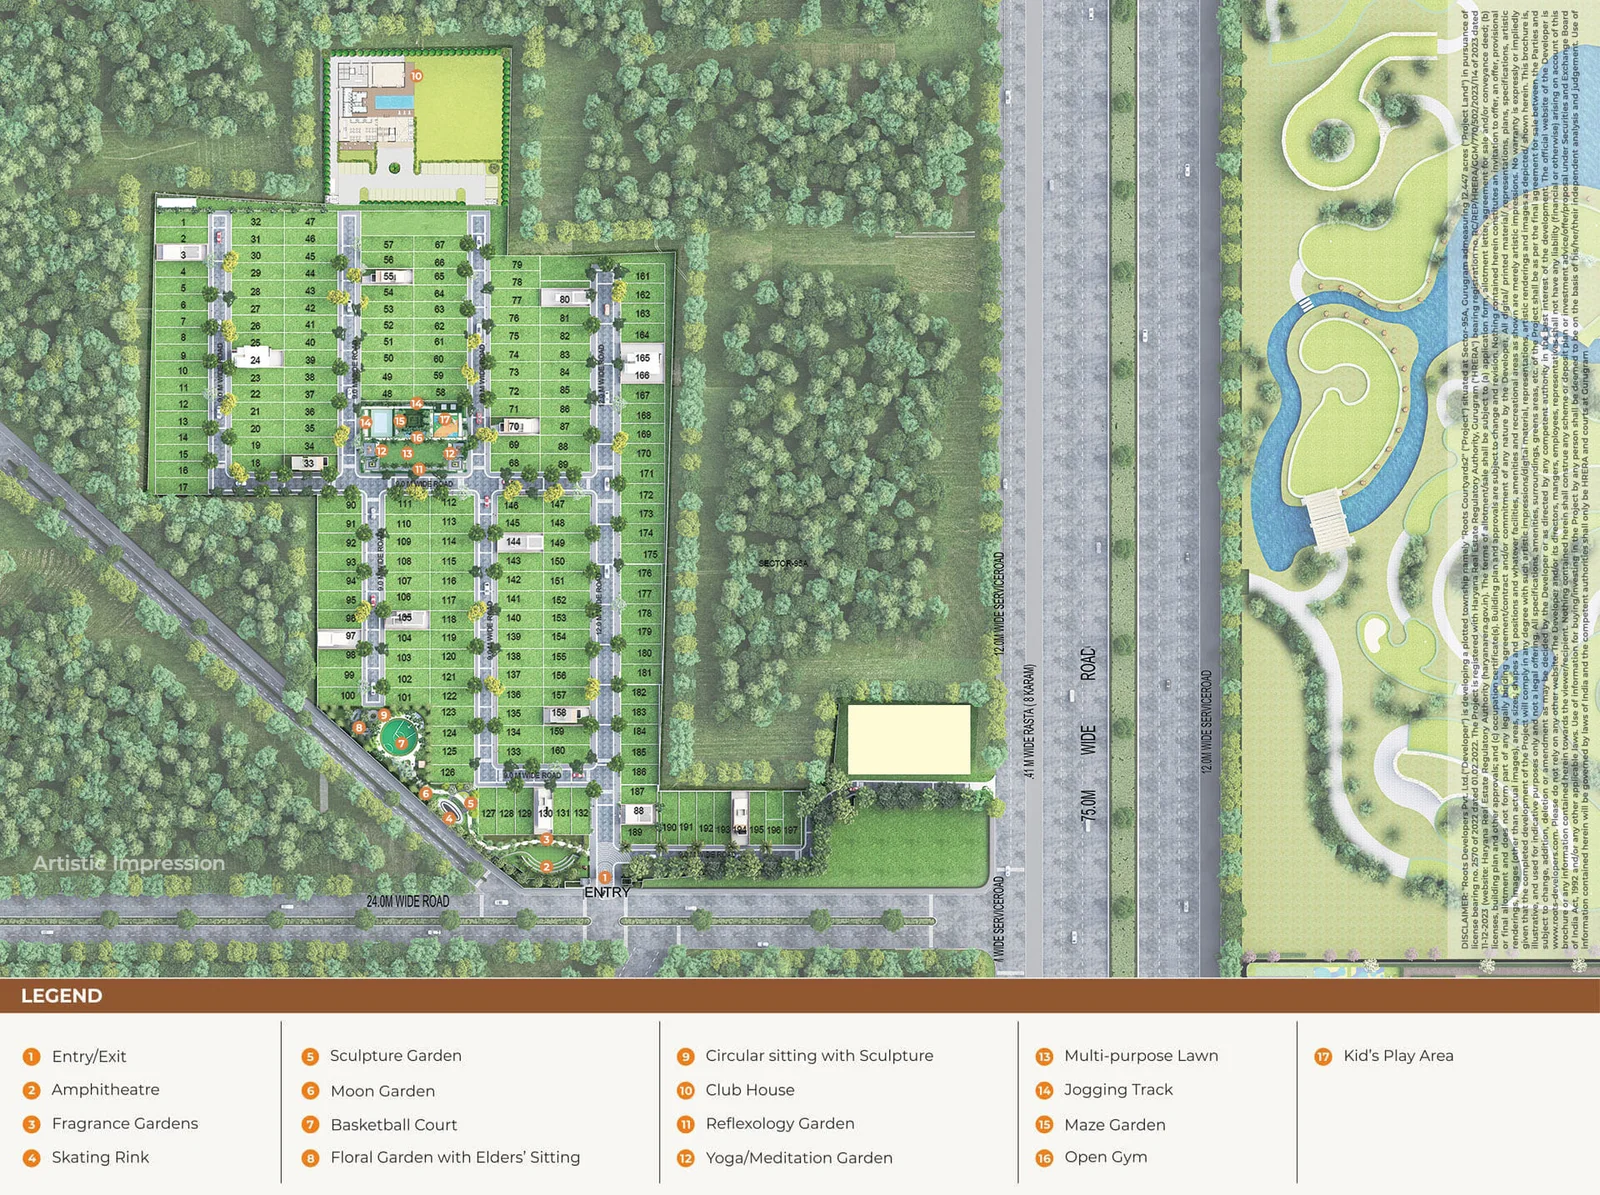
Master plan & unit plans

3 BHK sample layout

3 BHK Golf Residences

  • Price range₹ 2.88 Cr – ₹ 5.98 Cr*
  • FacingDouble aspect
4 BHK sample layout

4 BHK Golf Residences

  • Price range₹ 7.58 Cr – ₹ 8.24 Cr*
  • FacingCorner unit, no shared wall
Lifestyle

30+ amenities across the clubhouse

Swimming Pool

Temperature-managed, with a dedicated kids' pool.

Gymnasium

Fully equipped, with a separate yoga deck.

Indoor Games Zone

Table tennis, billiards and a card room.

Multipurpose Court

Basketball, badminton and futsal marked out.

Yoga Deck

Open-air deck facing the landscaped courtyard.

Retail Arcade

23 boutique retail spaces built into the podium.

Landscaped Gardens

Central green belts and shaded walking trails.

24×7 Security

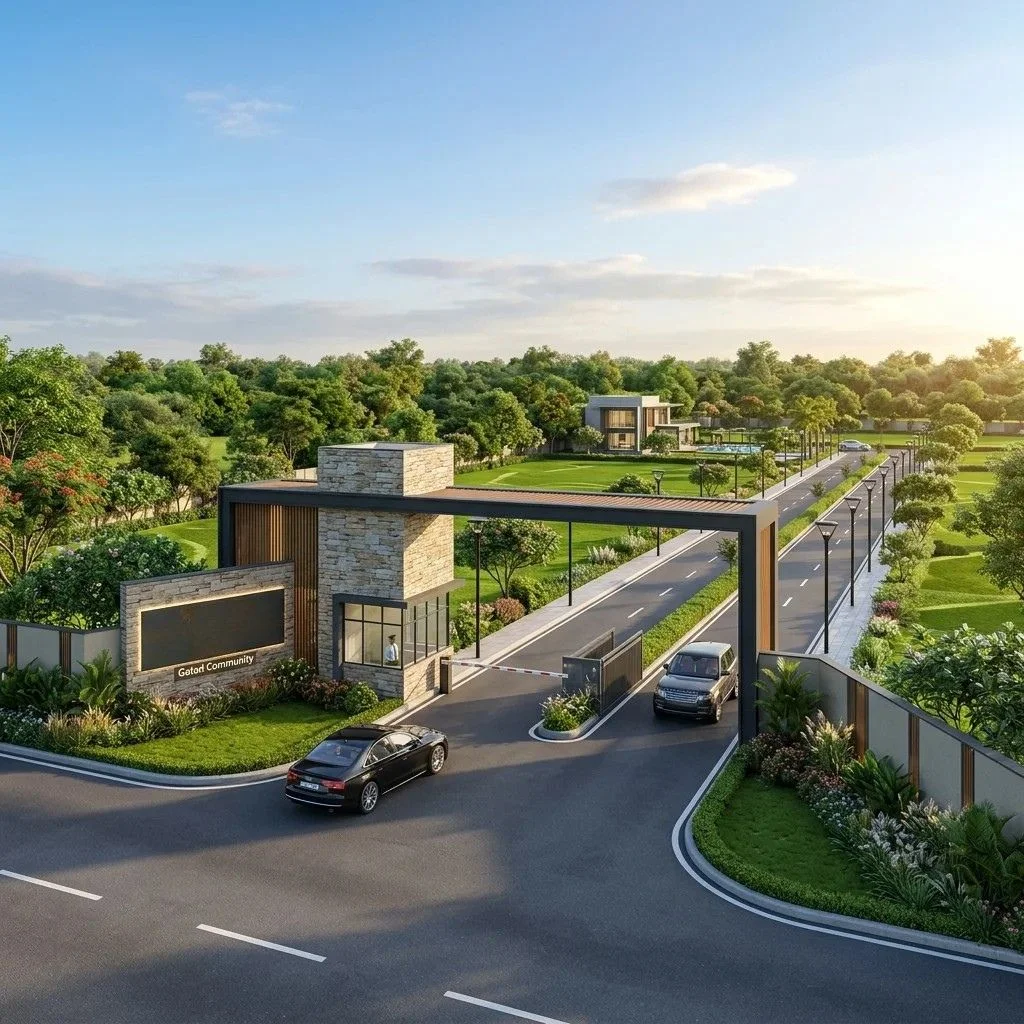
CCTV-monitored, smart guarded entry points.

Location advantage

Everything within easy reach

  • Main expressway link 3 mins
  • Peripheral expressway 5 mins
  • Yamuna Expressway 5 mins
  • Nearest metro-linked hub 10 mins
  • International airport 50 mins
  • Neighbourhood school 4 mins
  • CBSE senior school 12 mins
  • Knowledge Park (schools) 10 mins
  • Knowledge Park (colleges) 10 mins
  • Multi-specialty hospital 5 mins
  • Secondary care hospital 5 mins
  • Diagnostic centre 12 mins
  • Regional mall 10 mins
  • High-street retail 10 mins
  • City-centre mall 12 mins
  • Business park 1 12 mins
  • Business park 2 16 mins
  • Tech corridor 20–32 mins
Come see it in person

Schedule a free site visit.

We'll pick a slot around you — including weekends — and arrange pickup from a nearby landmark if you're travelling from within the city.

  • Complimentary pickup & drop for genuine visitors
  • Sample flat walkthrough with a project expert
  • On-the-spot costing & loan pre-approval guidance
Skyline Developers
Pan-IndiaPresence
TrustedBrand reputation
The developer

About Skyline Developers

A pan-India developer with landmark residential, commercial and township projects across the country's major cities, known for design-led planning, energy-efficient construction and a strong focus on green building practices.

This website is an authorised marketing initiative for informational and interest-generation purposes only and does not constitute an offer for sale. Prices, plans and availability are indicative and subject to change without notice; images are illustrative and may not represent actual properties. GST, Lease Rent, IFMS and other charges are applicable as per actuals. RERA registration: Project UPRERAPRJ0000000/00/2026, Agent UPRERAAGT00000. By submitting your details you consent to being contacted by call, SMS, email or WhatsApp regarding this project.
Call WhatsApp