We value your money
Sector 89, Gurugram/Gurgaon
Kashi Residences
₹ 2.50 Cr onwards
View →
Sector 48, Gurugram/Gurgaon · by Experion Developers Pvt. Ltd.
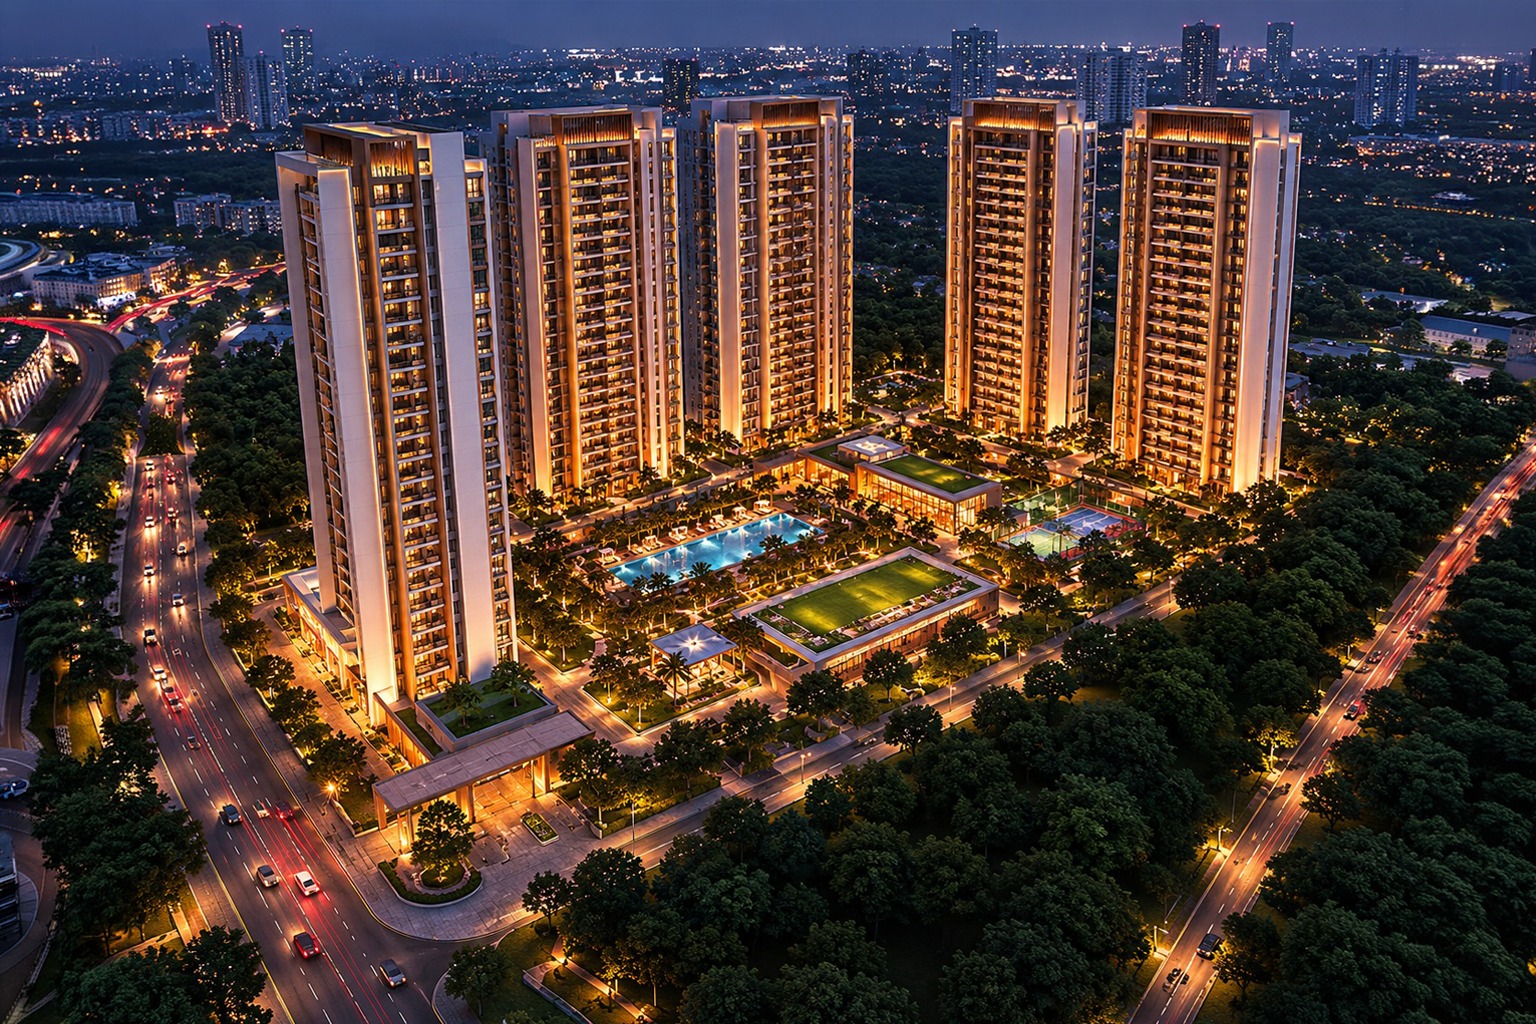
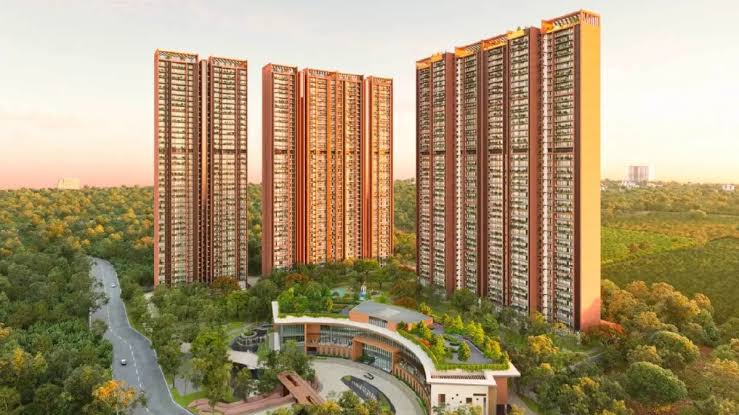
The Trillion by Experion is a luxury 3 & 4 BHK residential development in Sector 48, Gurugram, built around the symbolism of "3" — offering over 80% green spaces, a forest-inspired lake, and Gurugram's only dedicated school drop-off gate.
The Trillion is Experion Developers' latest residential masterpiece in Sector 48, Gurugram — a project conceived around a singular, deliberate idea: the power of the number 3. Symbolising balance, harmony, and completeness across cultures and design traditions alike, "Tri" becomes the guiding philosophy behind every element of the development, from its architectural rhythm to the way its 3 and 4 BHK residences are laid out for holistic, well-rounded living.
Spread across a thoughtfully planned master layout, The Trillion dedicates over 80% of its footprint to green, open spaces — an unusually high ratio for a high-density urban development in Gurugram. Expansive lawns, shaded pathways, and landscaped green pockets weave through the community, encouraging a genuinely health-conscious, outdoor-oriented lifestyle rather than treating greenery as an afterthought.
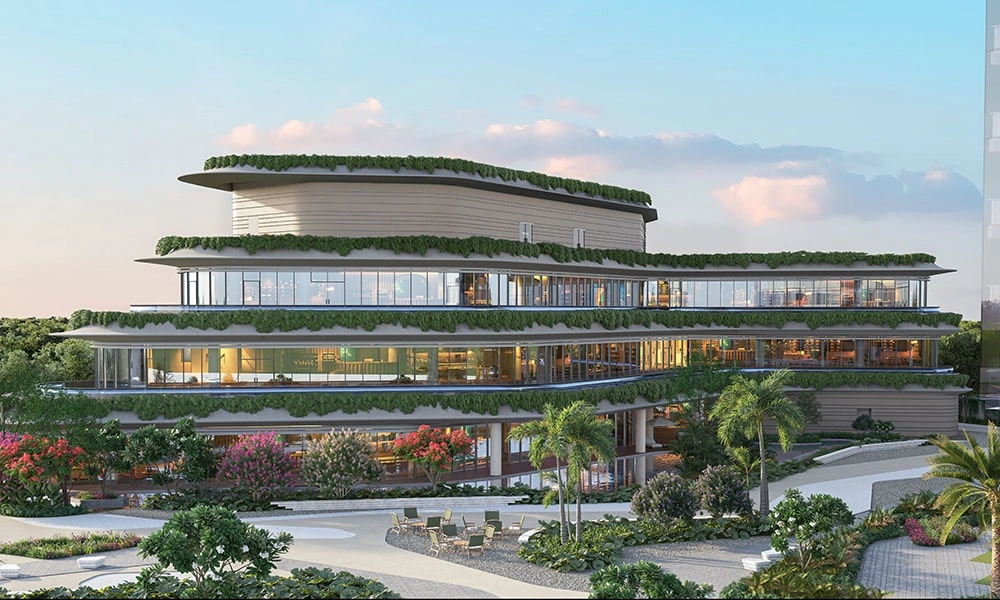
At the heart of the project lies Lake Forest, a serene, water-and-greenery-led sanctuary designed as a retreat from the pace of city life. Nestled amid lush landscaping and tranquil water features, this zone is built to soothe and restore — a rare offering of genuine calm within a metropolitan address. Complementing this is The Social Hub, a striking three-story community building whose organic, curved architecture draws inspiration from tropical paddy terraces. Seamlessly blending into the Lake Forest setting, it stands as the project's architectural centrepiece, merging nature-inspired design with functional community space.
The Trillion's amenity offering spans over 1 lakh sq. ft. (9,291 sq. mtr.) of dedicated social infrastructure — encompassing fine dining venues, sports arenas, fitness zones, jogging tracks, and rejuvenation lounges. Residents have access to a triple-floor clubhouse featuring green roofs and an eclectic mix of indoor amenities including a mini theatre, bowling alley, golf simulator, yoga studio, and fully equipped gymnasium. The Wellness Zone adds a serene spa, garden, and jogging track for residents seeking quieter forms of recreation, while the Outdoor Zone caters to families with a kids' pool, jacuzzi, water play area, and half basketball court.
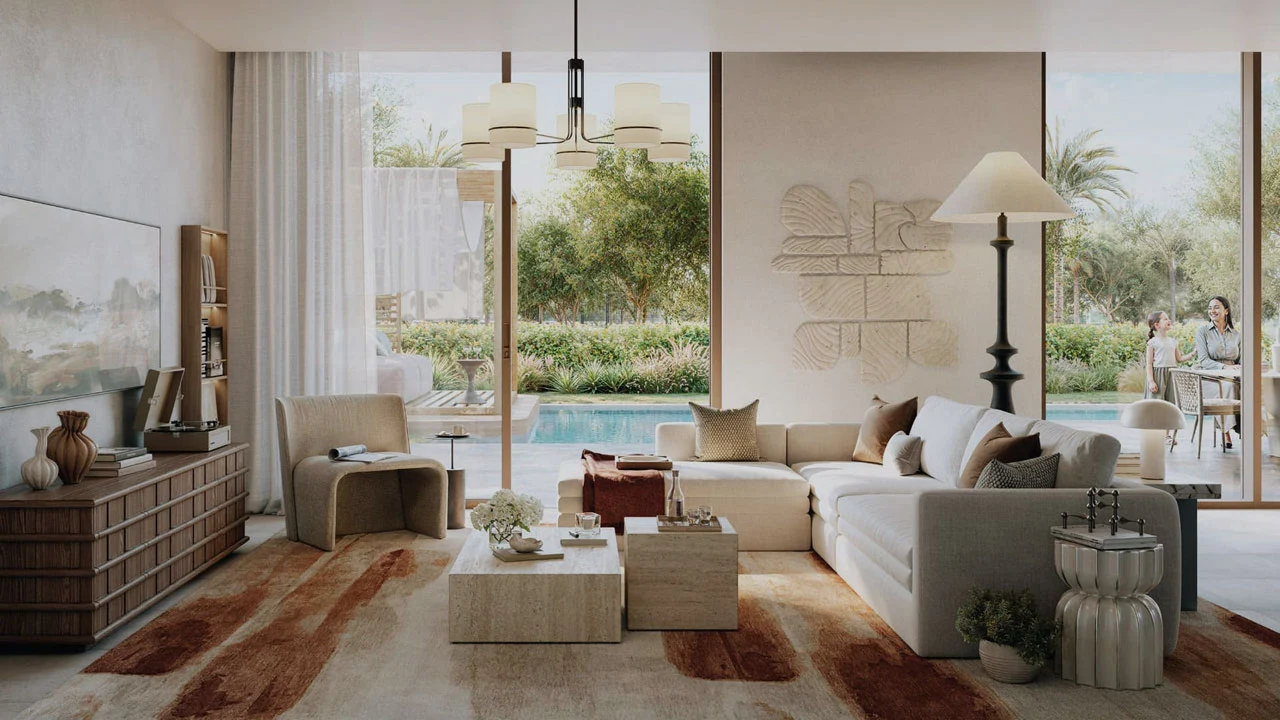
A genuinely distinctive feature — one the project claims is unique to Gurugram — is its exclusive school drop-off and pick-up gate, thoughtfully designed to make daily school runs safer, smoother, and less chaotic for resident families. Combined with large, running private balconies on every unit that blur the line between indoor comfort and outdoor connection, The Trillion positions itself as a development built for everyday livability, not just showpiece luxury.
Residences are offered in two RERA-verified configurations: a 3 BHK (Type 4) with a carpet area of 1,534.84 sq. ft. and an exclusive balcony area of 478.24 sq. ft., and a 4 BHK (Type 1) with a carpet area of 1,905.87 sq. ft. and an exclusive balcony area of 539.71 sq. ft. — both designed with generous proportions and functional layouts suited to modern family living.
The project's design pedigree is genuinely international: DPA (Singapore), the firm behind landmark developments like Frasers Tower and Paya Lebar Quarter, leads the architectural vision; One Landscape (Hong Kong), known for projects like Central Park Vietnam and HuangShan Banyan Tree Resort, shapes the landscaping; and Greymatters (Singapore) — whose portfolio includes properties like Amari Maldives and Brooklyn Loft, New York — brings its expertise to the overall design language.
Located on Plot No. GH-03, Sector 48, Gurugram, The Trillion is developed by Experion Developers Private Limited, an FDI-funded developer backed by Experion Holdings Pte. Ltd., Singapore, part of the AT Holdings group. The project is registered under HARERA with registration number RC/REP/HARERA/GGM/911/643/2025/14 (dated 11.02.2025), and its building plan has been sanctioned by the Haryana Shahri Vikas Pradhikaran, Panchkula, under approval number CTP/DTP(NN)/SB/14302 (dated 14.01.2025).
| Unit | Area | Price | Plan |
|---|---|---|---|
| 3 BHK Type 4 | 1,534.84 sq.ft. (RERA carpet) + 478.24 sq.ft. balcony | ₹5–6 Cr* | — |
| 4 BHK Type 1 | 1,905.87 sq.ft. (RERA carpet) + 539.71 sq.ft. balcony | ₹6–7 Cr* | — |