We value your money
Sector 89, Gurugram/Gurgaon
Kashi Residences
₹ 2.50 Cr onwards
View →
Sector 106, Gurugram/Gurgaon · by SOBHA Limited
SOBHA Altus is an ultra-luxe residential development in Sector 106, Gurugram, offering 4 & 5 BHK residences and 1 BHK studios from 2,870–3,853 sq.ft., anchored by the 46,080 sq.ft. Club Waverly clubhouse.
SOBHA Altus brings SOBHA Limited's signature engineering-led luxury to Sector 106, Gurugram — a corridor that has rapidly emerged as one of the city's most sought-after residential addresses thanks to its proximity to Dwarka Expressway and NH-8. Positioned as an "ultra-luxe abode," the project is designed for buyers seeking large-format homes with hotel-grade amenities and a strong sense of exclusivity.
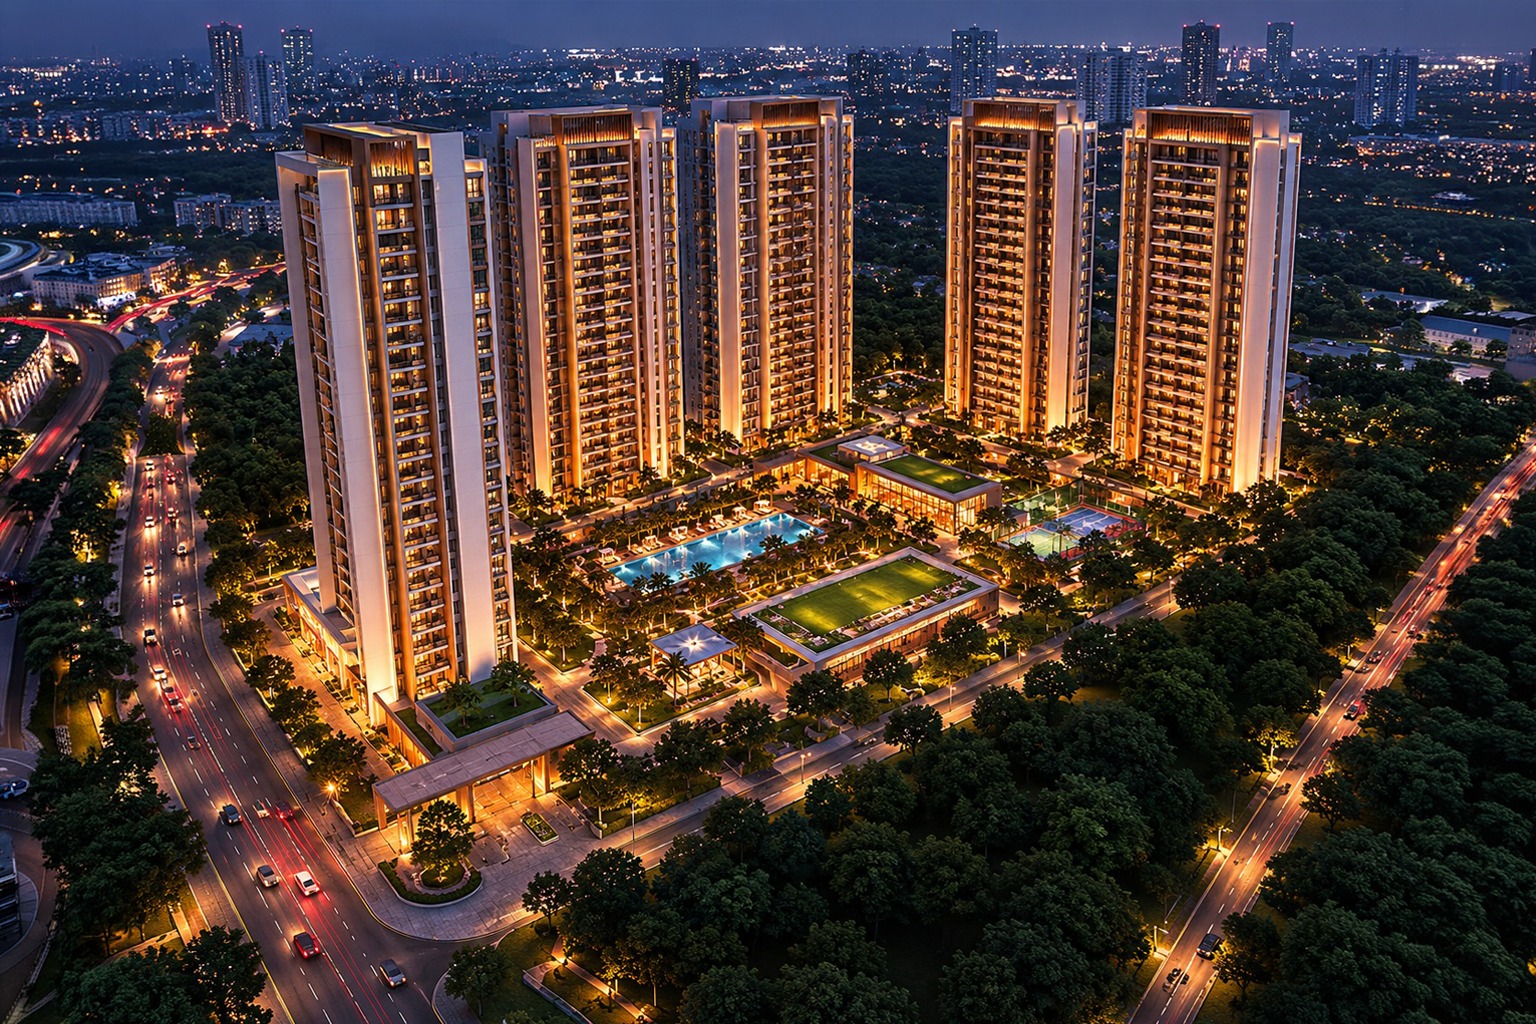
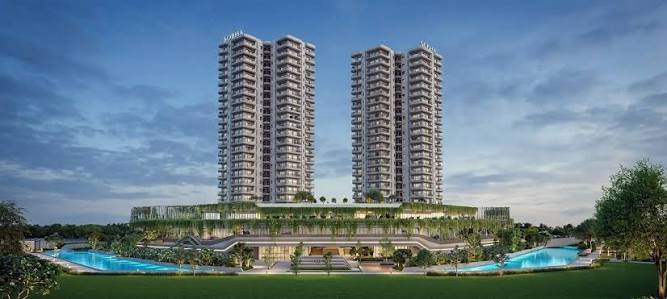
Spread across 5.51 acres (22,298.20 sq. m.), SOBHA Altus houses 293 residences in total — a deliberately mixed portfolio comprising 204 units of spacious 4 & 5 bedroom residences alongside 85 units of compact 1 bedroom studio residences. This dual configuration allows the project to cater both to large families seeking expansive homes and to individual buyers or investors looking for smaller, more accessible studio units within the same premium address — a fairly distinctive positioning compared to most single-format luxury towers in the region.
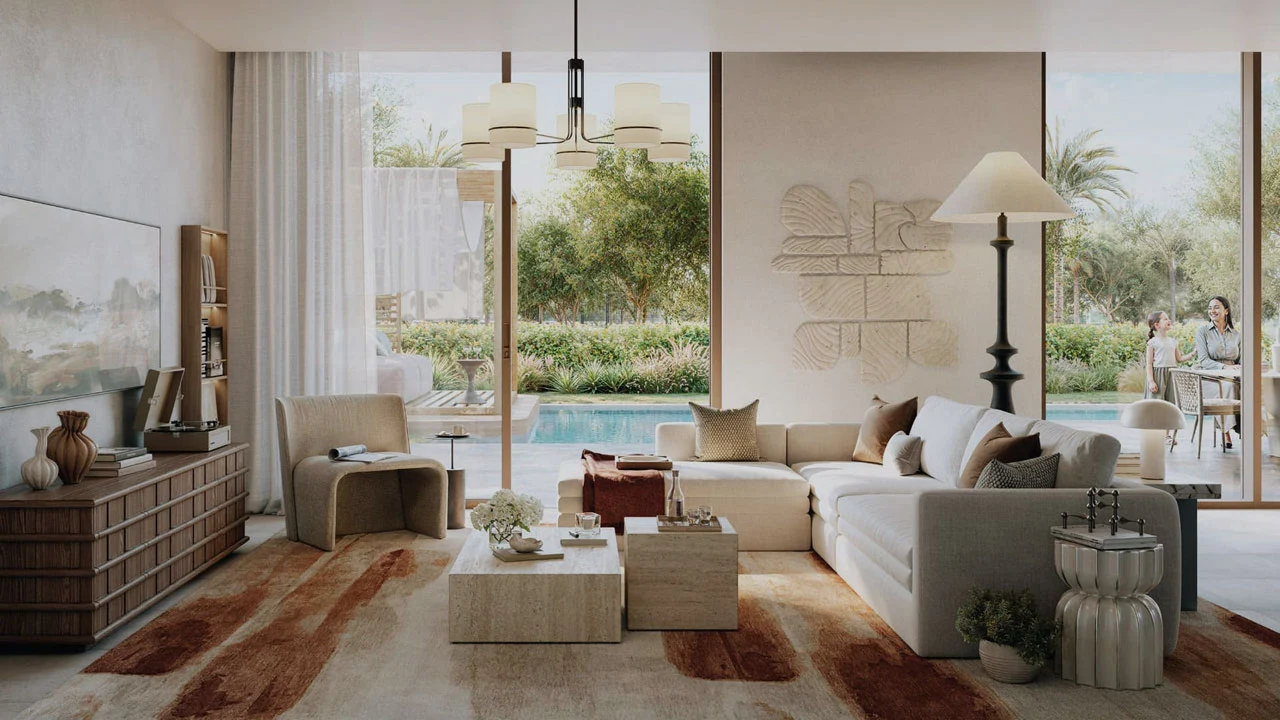
The larger residences range from 2,870 sq. ft. to 3,853 sq. ft., with layouts built around a 4th or 5th bedroom that, per the sanctioned building plan, is officially designated as a service-personnel room — though buyers retain the discretion to use it as a conventional bedroom, home office, or study, adding valuable flexibility to the floor plan.
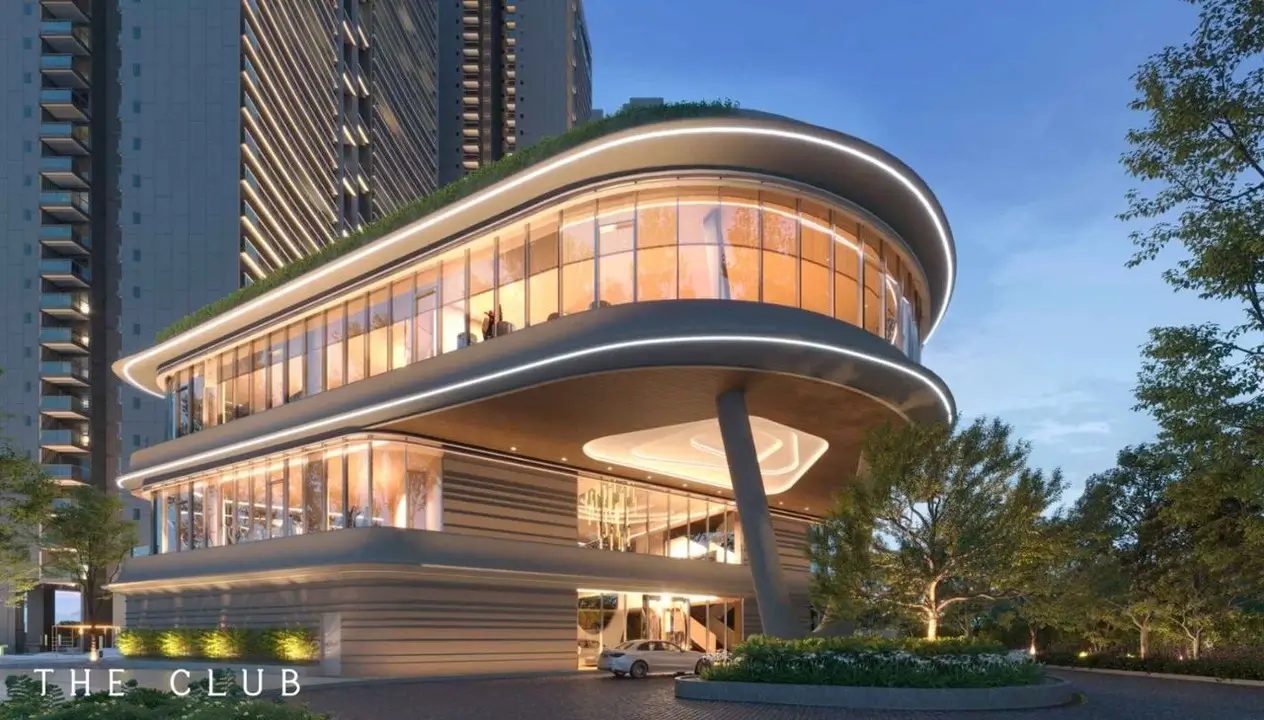
At the centre of the community sits The Club Waverly, a striking 46,080.5 sq. ft. (4,280.98 sq. m.) clubhouse that anchors the project's lifestyle offering. Residents have access to a temperature-controlled swimming pool, a suite of indoor sports facilities, a fully equipped gymnasium, banquet halls for private events, and dedicated coworking spaces — reflecting a growing demand among premium buyers for flexible, work-from-home-adjacent infrastructure. Outdoor amenities extend this experience further with a separate swimming pool, party lawns for informal gatherings, a BBQ deck, and a jogging track, ensuring residents have both refined indoor and open-air recreational options.
Developed by SOBHA Limited (CIN: L45201KA1995PLC018475) — a listed developer with three decades of construction expertise, 589 delivered projects, and a rare in-house manufacturing backbone spanning concrete products, glazing, metal works, and interiors — SOBHA Altus is registered under HARERA with registration number RC/REP/HARERA/GGM/828/560/2024/55, dated 27th May 2024. The project's RERA-stated completion date is April 2028, with entry pricing starting at ₹6.7 Cr onwards, positioning SOBHA Altus firmly within Gurugram's competitive ultra-luxury segment on the fast-developing Sector 106 corridor.
| Unit | Area | Price | Plan |
|---|---|---|---|
| 1 BHK Studio | up to ~1,000–1,500 sq.ft. (est., not confirmed) | Price on request | — |
| 4 Bed Residence | 2,870 sq.ft. (approx.) | ₹6.7 Cr onwards* | — |
| 5 Bed Residence | up to 3,853 sq.ft. | Price on request* | — |
The starting price of residences in SOBHA Altus is Rs. 6.7 Cr.*
SOBHA Altus is located in Sector 106, Gurugram.
SOBHA Altus offers 4 & 5 bedroom residences** and 1 bedroom studio residences. (**The 4th/5th bedroom shown in the plan is meant for service personnel as per the sanctioned building plan; however, it can be used as a bedroom at the buyer's discretion.)
SOBHA Altus is spread across 5.51 acres (22,298.20 sq. m.).
SOBHA Altus hosts an array of amenities, highlighted by The Club Waverly, a sprawling 46,080.5 sq. ft. (4,280.98 sq. m.) clubhouse. The club includes a temperature-controlled pool, indoor sports facilities, gymnasium, banquet halls, coworking spaces, and more. Additionally, the project has outdoor amenities such as swimming pools, party lawns, a BBQ deck, jogging track, and more.
SOBHA Altus has 293 residences — 204 units of 4 & 5 Bed residences and 85 units of 1 Bed studio residences.
RC/REP/HARERA/GGM/828/560/2024/55, dated 27/05/2024. Verify at haryanarera.gov.in.
The completion date for SOBHA Altus is April 2028.