We value your money
Sector 89, Gurugram/Gurgaon
Kashi Residences
₹ 2.50 Cr onwards
View →
Sector 84, Gurugram/Gurgaon · by Ganga Realty (Ganga Global Homes Pvt. Ltd.)
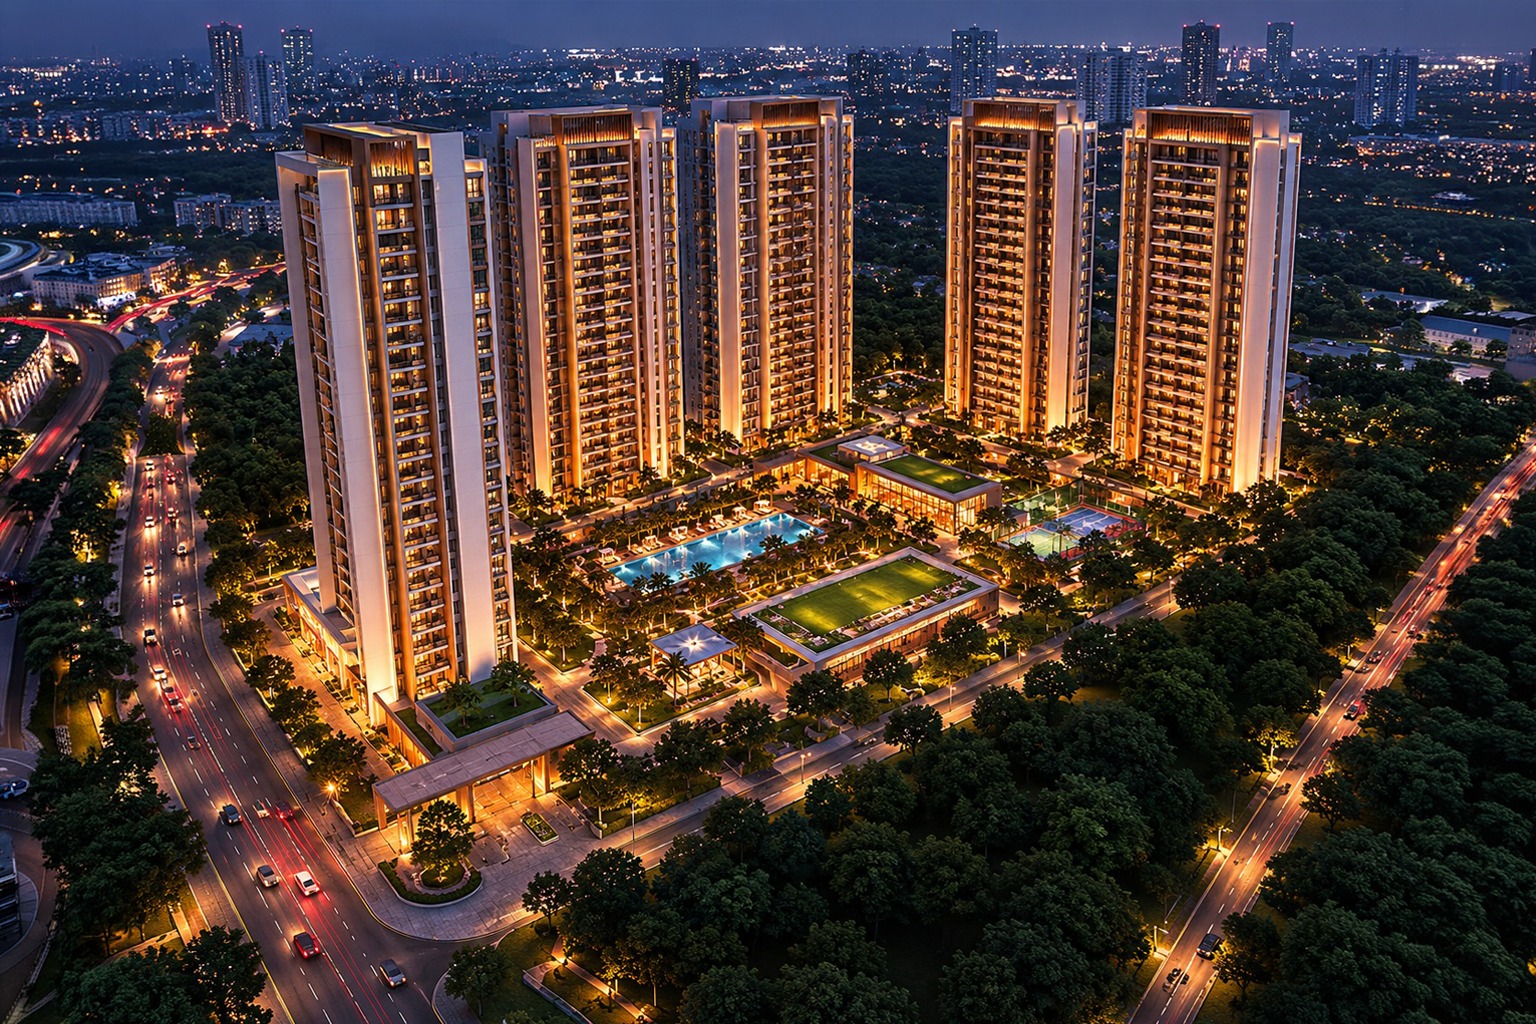
Ganga Realty's flagship ultra-luxury development in Sector 84, Gurugram — 3, 4 & 5 BHK residences and penthouses across 4 high-rise towers with a rare 2-units-per-core layout.
Nandaka Residences is positioned around the idea of "elated living" — opulence meeting happiness at stately residences inspired by mountains, designed by some of the world's best based on the simple brief that "life is pure." The design and planning collaboration spans internationally recognised names — UHA (Urban Land Institute/Sasaki-affiliated planning consultancy, represented by Goncalo M. Pinheiro, Head of London, and Steffen Ahl, Senior Associate), Swaroop Agaskar (Head of Mumbai, UHA), and Praveen Chaubey (MD, Facade Design Factory) — alongside MACE, FDF, GSA, IGBC, JLL, and LSG as project partners, with sustainability woven throughout via IGBC membership.
Spread across 8.35 acres in Sector 84, Gurugram — right off Dwarka Expressway and NH-48 — Ganga Nandaka comprises 4 high-rise towers with G+45 floors, housing approximately 302–362 exclusive apartments (figures vary slightly by source; confirm current count with your sales team). Configurations run from large 3 BHK residences to 4 BHK homes and 5-bedroom penthouses, with unit sizes spanning 3,050 sq. ft. to as much as 8,000 sq. ft. super built-up area.
What distinguishes Nandaka in the Sector 84 micro-market is its two-apartments-to-a-core layout — just two units per floor per lift lobby — a rarity at this price point in New Gurgaon, ensuring privacy and exclusivity. The project maintains 24x7 security, CCTV surveillance, gated entry, and trained personnel, alongside sustainable features like rainwater harvesting, solar-powered lighting, and waste management systems.
RERA registration: RC/REP/HARERA/GGM/752/484/2023/96, with possession targeted for February 2028. Nearby schools include DPS Sector 84 and Euro International School; nearby hospitals include Genesis Hospital and Park Hospital.
| Unit | Area | Price | Plan |
|---|---|---|---|
| 3 BHK | 3,051 sq ft | ₹5.04 Cr onwards | — |
| 4 BHK | 3,850 sq ft | ₹6.36 Cr onwards | — |
| 5 BHK Penthouse | 5,633 sq ft | ₹9.31 Cr onwards | — |
Nandaka is located in Sector 84, Gurgaon, along the Dwarka Expressway.
Nandaka is developed by Ganga Realty. The registered promoter is Ganga Global Homes Private Limited.
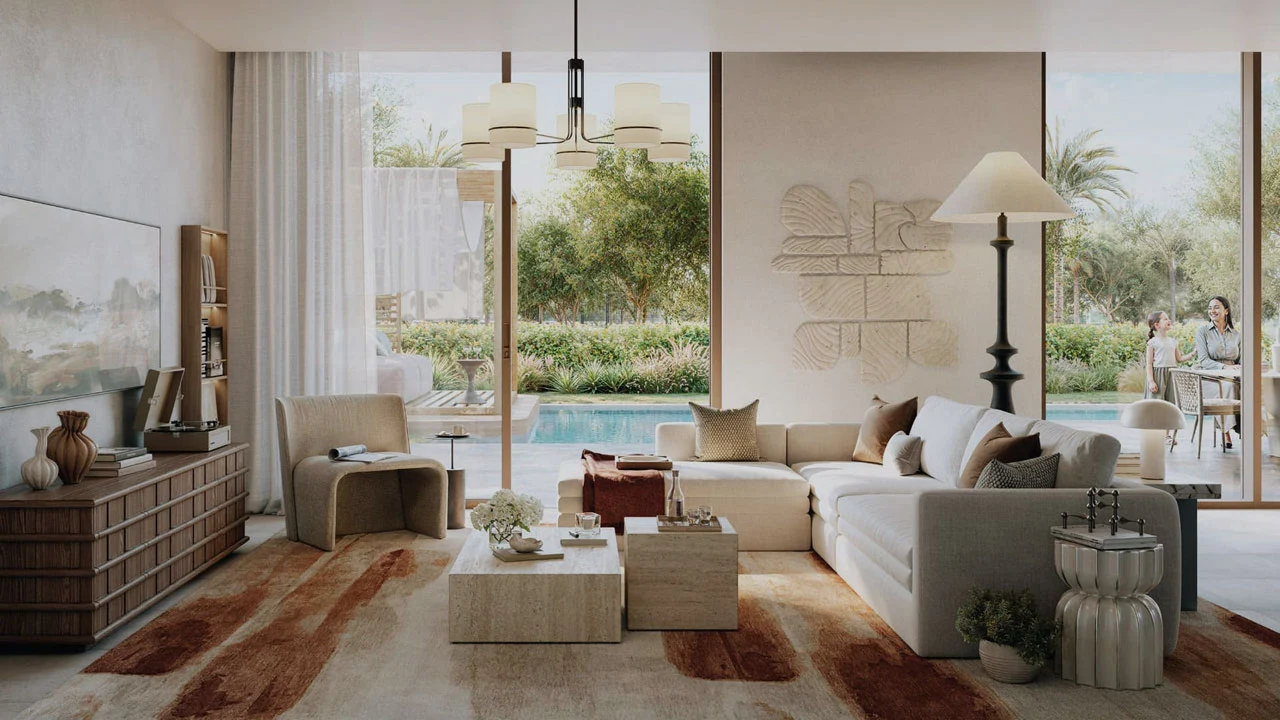
Nandaka offers 3 BHK and 4 BHK apartments along with 5 BHK penthouses.
The published sizes range from approximately 3,051 sq ft to 5,633 sq ft.
Current published prices are approximately ₹5.04 Cr for 3 BHK, ₹6.36 Cr for 4 BHK and ₹9.31 Cr for 5 BHK penthouses. Prices are subject to change and should be confirmed with the developer.
The project is registered under RERA number GGM/752/484/2023/96. Project records also identify the registration as RERA-GRG-1452-2023.
The currently published possession timeline is February 2028.
Current project listings identify four residential towers, with approximately 300+ residential units.
Nandaka has 3 BHK, 4 BHK and 5 BHK penthouse floor plans. Published sizes are approximately 3,051 sq ft, 3,850 sq ft and 5,633 sq ft respectively.
Yes. Nandaka is located in Sector 84 and offers connectivity to the Dwarka Expressway and other major Gurgaon routes.
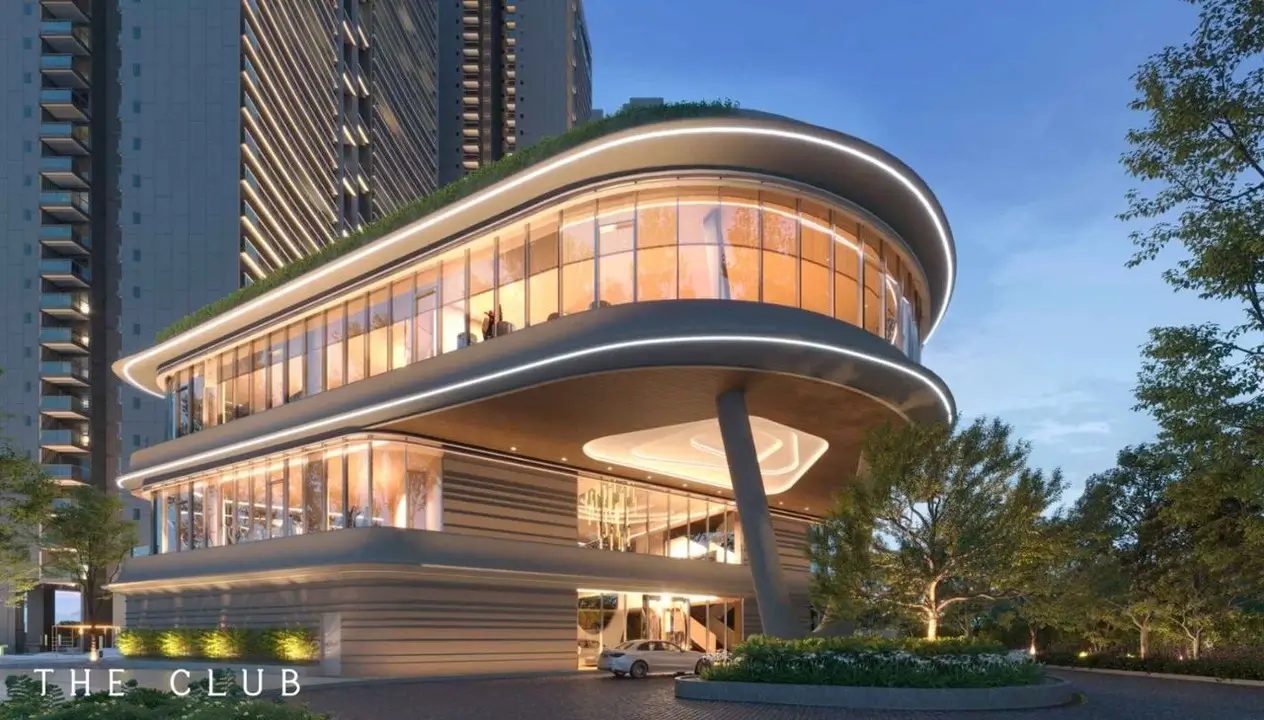
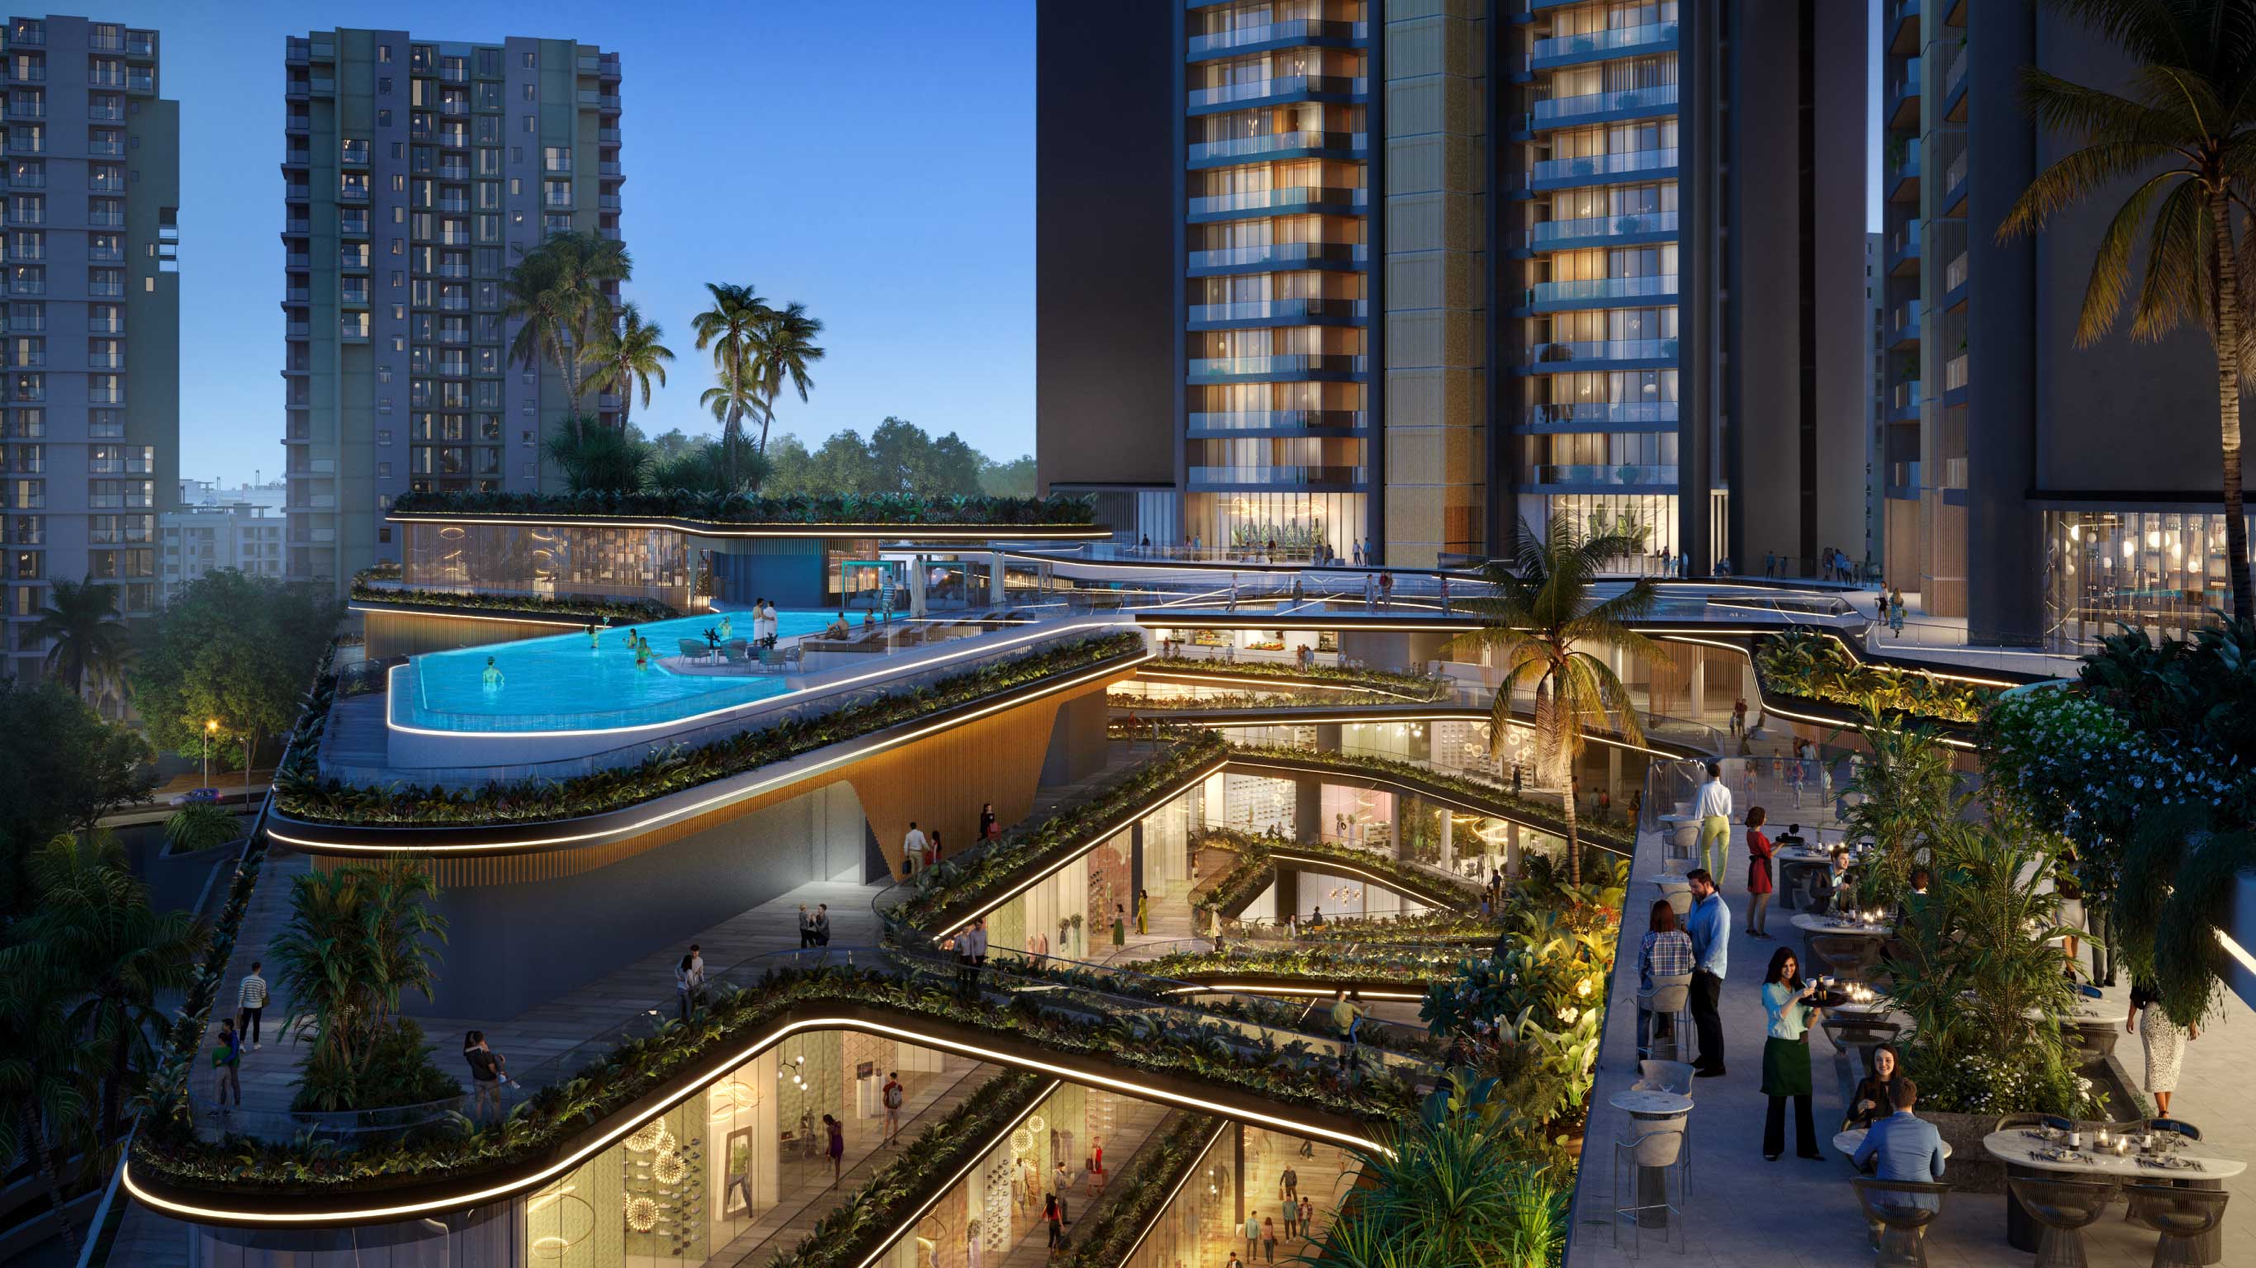
The project offers luxury amenities including swimming pools, clubhouse facilities, sports areas, spa and wellness facilities, landscaped areas, children's play areas and other lifestyle amenities.
Yes. Nandaka is positioned as a premium/luxury residential development offering large-format 3 and 4 BHK apartments and 5 BHK penthouses.